
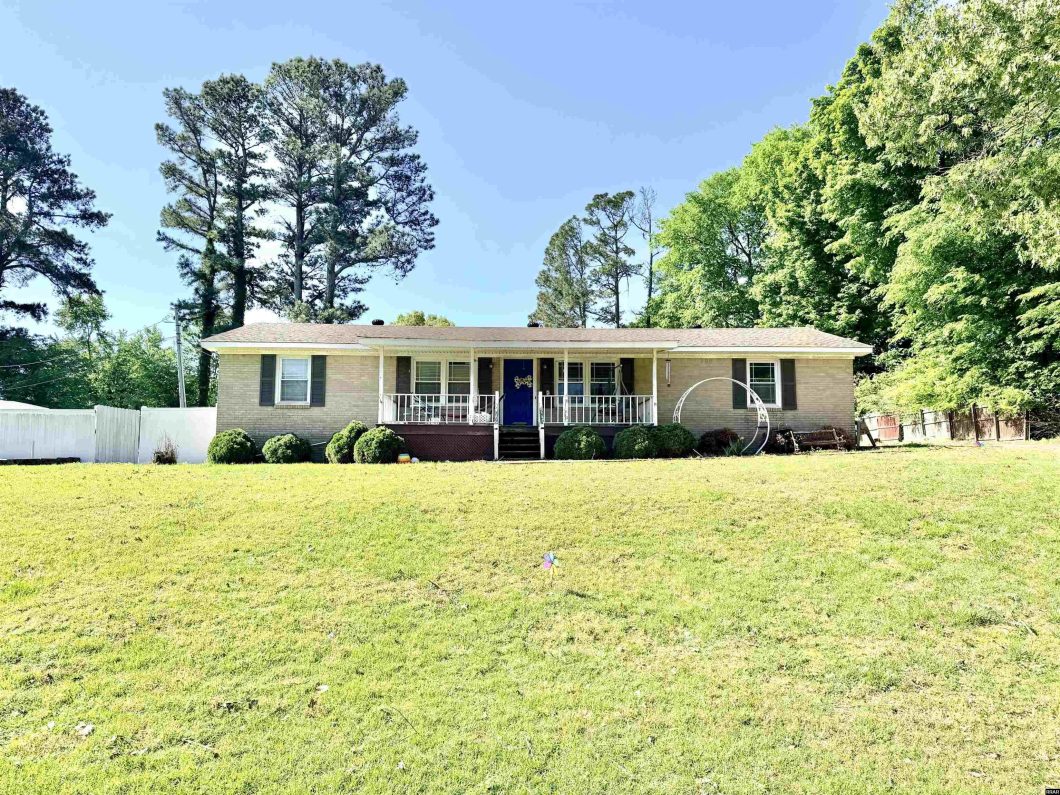
Spacious 4BR 2BA home situated on a dead-end street with approx .48 acres. Offering 2,338 heated sq ft with a living room PLUS large den, eat-in kitchen and formal dining room. Spacious primary suite features a relaxing soaking tub. Property also includes private guest quarters with 1,152 sq ft downstairs (1BR, 1BA, living, kitchen, dining, utility) plus 1,152 sq ft upstairs ready to be finished, ideal for an in-law suite, rental income or Airbnb. Don’t miss this rare opportunity; call me today!
© 2026 Reelfoot Regional MLS. All rights reserved. The data relating to real estate for sale on this web site comes in part from the Internet Data Exchange Program of RRAR. Real estate listings held by IDX Brokerage firms other than Fuller Partners Real Estate Inc are marked with the Internet Data Exchange logo or the Internet Data Exchange thumbnail logo and detailed information about them includes the name of the listing Brokers. Information provided is for consumers' personal, non-commercial use and may not be used for any purpose other than to identify prospective properties the viewer may be interested in purchasing. Information provided is deemed reliable, but not guaranteed. Data last updated: Friday, July 24th, 2026 at 07:49:24 PM. Listing courtesy of CHAD DANIELS of FULLER PARTNERS REAL ESTATE.
Data services provided by IDX Broker
| Price: | $275,000 |
| Address: | 2744 Hollywood Drive |
| City: | Union City |
| County: | Obion |
| State: | Tennessee |
| Zip Code: | 38261 |
| MLS: | 46343 |
| Year Built: | 1966 |
| Square Feet: | 2,338 |
| Acres: | 0.48 |
| Lot Square Feet: | 0.48 acres |
| Bedrooms: | 4 |
| Bathrooms: | 2 |
| roof: | Asphalt, Other |
| group: | A |
| sewer: | Public Sewer |
| cooling: | Ceiling Fan(s), Central Air |
| heating: | Natural Gas |
| hvacAge: | Unk |
| stories: | 1 |
| taxCity: | $1,846.56 |
| flooring: | Carpet, Hardwood, Laminate |
| mlsStatus: | Active |
| taxCounty: | $1,290.28 |
| areaSource: | Tax Record |
| cityLimits: | Yes |
| houseNotes: | Front half roof 2018; back half "Rubber" 2015 |
| roomsTotal: | 4 |
| forSaleRent: | For Sale |
| listingArea: | 001 UNION CITY |
| lotFeatures: | Level, Many Trees |
| lotLocation: | In City Limits,In Subdivision |
| waterSource: | Public |
| garageSpaces: | 1 |
| lotSizeWidth: | 133' |
| roofCoverAge: | 8yr |
| taxMapNumber: | 048H |
| itemsExcluded: | Security Cameras, washer, dryer, Fridge inside home (fridge in apartment conveys) |
| lotSizeLength: | 157' |
| masterBedroom: | Main |
| windowFeatures: | Thermal Pane, Tilt-Out |
| roadSurfaceType: | Paved |
| termiteContract: | Yes |
| windowTreatments: | All Treatments |
| fireplaceFeatures: | None |
| foundationDetails: | Crawl Space |
| realEstateOwnedYN: | no |
| architecturalStyle: | Traditional |
| totalSquareFootage: | 2815 |
| constructionMaterials: | Brick, Vinyl Siding |
| garageTypeOutbuildings: | Garage Attached,Other |
| pricePerHeatedSqaureFootage: | 118 |


