
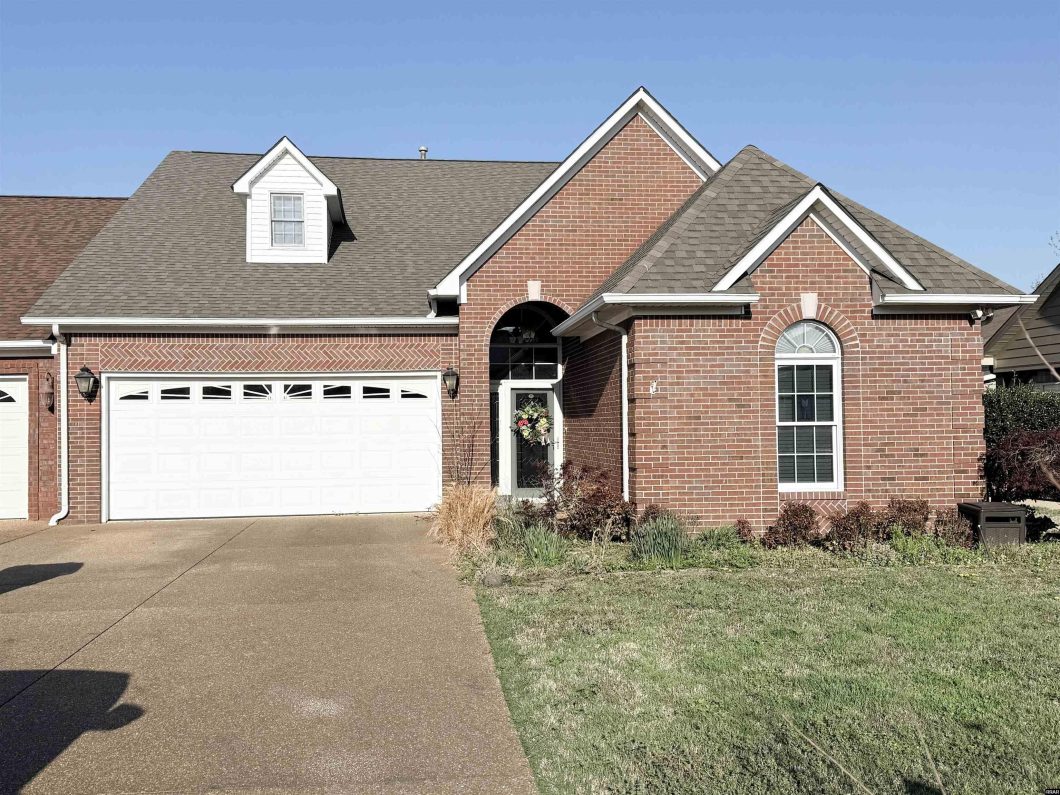
Less upkeep without giving up space in this 3-Bedroom, 2-Bath Townhouse! Tall ceilings & gleaming hardwoods showcase open-concept living in the main living areas & master suite. Other features include Eat-in Kitchen, Gas Log Fireplace & Built-in Bookcases, His & Her Walk-In Closets, Large Sunroom and Deck, and stairway to attic storage from the garage.
© 2026 Reelfoot Regional MLS. All rights reserved. The data relating to real estate for sale on this web site comes in part from the Internet Data Exchange Program of RRAR. Real estate listings held by IDX Brokerage firms other than Fuller Partners Real Estate Inc are marked with the Internet Data Exchange logo or the Internet Data Exchange thumbnail logo and detailed information about them includes the name of the listing Brokers. Information provided is for consumers' personal, non-commercial use and may not be used for any purpose other than to identify prospective properties the viewer may be interested in purchasing. Information provided is deemed reliable, but not guaranteed. Data last updated: Thursday, July 23rd, 2026 at 02:12:13 AM. Listing courtesy of KIMBERLY STURKIE of FULLER PARTNERS REAL ESTATE.
Data services provided by IDX Broker
| Price: | $315000 |
| Address: | 1361 Rutherford Street |
| City: | Union City |
| County: | Obion |
| State: | Tennessee |
| Zip Code: | 38261 |
| Subdivision: | Fox Meadows |
| MLS: | 46253 |
| Year Built: | 2004 |
| Square Feet: | 2,133 |
| Bedrooms: | 3 |
| Bathrooms: | 2 |
| roof: | Asphalt |
| group: | A |
| sewer: | Public Sewer |
| cooling: | Ceiling Fan(s), Window Unit(s), Central Air |
| heating: | Natural Gas |
| stories: | 1 |
| flooring: | Carpet, Ceramic Floor, Hardwood |
| mlsStatus: | Sold |
| areaSource: | Tax Record |
| cityLimits: | Yes |
| houseNotes: | Garbage Disposal & Trash Compactor Inoperable |
| roomsTotal: | 7 |
| forSaleRent: | For Sale |
| listingArea: | 001 UNION CITY |
| lotFeatures: | Level |
| lotLocation: | In City Limits |
| waterSource: | Public |
| garageSpaces: | 1 |
| lotSizeSide3: | 45' |
| lotSizeSide4: | 135' |
| lotSizeWidth: | 45' |
| roofCoverAge: | 3yr |
| taxMapNumber: | 059E |
| lotSizeLength: | 135' |
| masterBedroom: | Main |
| windowFeatures: | Thermal Pane |
| roadSurfaceType: | Paved |
| windowTreatments: | Blinds,Curtains |
| fireplaceFeatures: | One, Living Room, Gas Log |
| foundationDetails: | No Basement |
| realEstateOwnedYN: | no |
| architecturalStyle: | Contemporary |
| totalSquareFootage: | 2885 |
| constructionMaterials: | Brick |
| garageTypeOutbuildings: | Garage Attached |
| closePricePerSquareFootage: | 148 |
| pricePerHeatedSqaureFootage: | 154 |


