
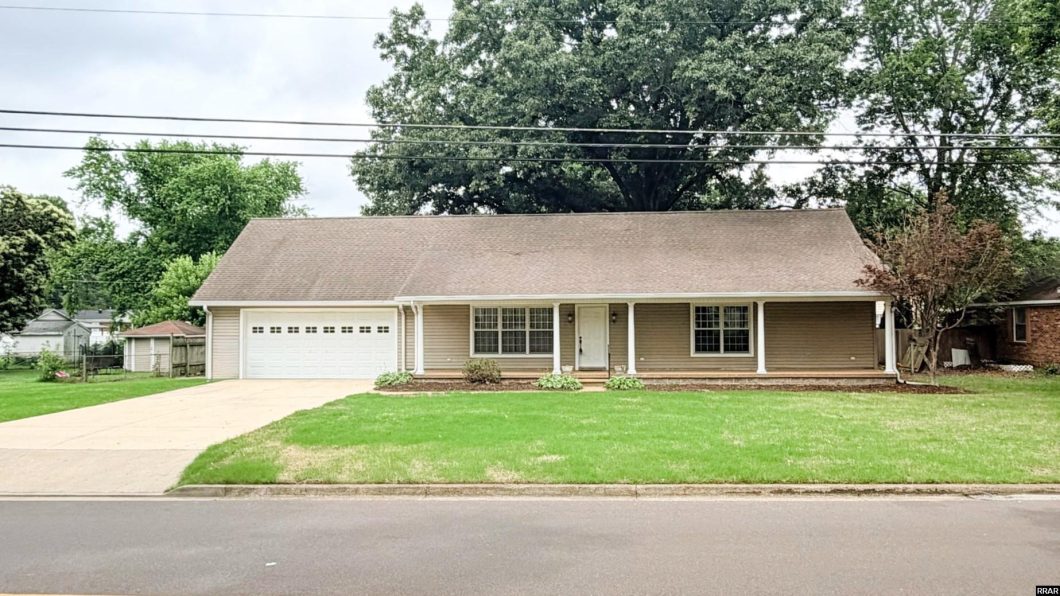
Super, Open-Concept Home on the main floor, with an overlooking 30′ x 11′ Loft that could be that huge 3rd Bedroom. Living area is wide open to the Dining, Living Room and Kitchen, which has a large island. Large Utility Room with attached mudroom or storage, off extra large attached garage. HVAC (new 5 yrs ago) cools this beautiful 2000 sq ft home. Move-In Ready!!
© 2026 Reelfoot Regional MLS. All rights reserved. The data relating to real estate for sale on this web site comes in part from the Internet Data Exchange Program of RRAR. Real estate listings held by IDX Brokerage firms other than Fuller Partners Real Estate Inc are marked with the Internet Data Exchange logo or the Internet Data Exchange thumbnail logo and detailed information about them includes the name of the listing Brokers. Information provided is for consumers' personal, non-commercial use and may not be used for any purpose other than to identify prospective properties the viewer may be interested in purchasing. Information provided is deemed reliable, but not guaranteed. Data last updated: Thursday, July 2nd, 2026 at 08:14:53 AM. Listing courtesy of TERRY R. PETTY of FULLER PARTNERS REAL ESTATE.
Data services provided by IDX Broker
| Price: | $275000 |
| Address: | 1373 Pleasant Valley Avenue |
| City: | Union City |
| County: | Obion |
| State: | Tennessee |
| Zip Code: | 38261 |
| Subdivision: | Pleasant Valley |
| MLS: | 46402 |
| Year Built: | 2003 |
| Square Feet: | 2,062 |
| Bedrooms: | 2 |
| Bathrooms: | 2 |
| roof: | Shingle |
| group: | B |
| sewer: | Public Sewer |
| cooling: | Ceiling Fan(s), Central Air |
| heating: | Natural Gas |
| hvacAge: | 5yr |
| stories: | 1 |
| taxCity: | $931.83 |
| flooring: | Carpet, Ceramic Floor, Hardwood |
| irregular: | No |
| mlsStatus: | Sold |
| taxCounty: | $651.11 |
| areaSource: | Tax Record |
| cityLimits: | Yes |
| roomsTotal: | 6 |
| forSaleRent: | For Sale |
| listingArea: | 001 UNION CITY |
| lotFeatures: | Level, Many Trees |
| lotLocation: | In City Limits |
| waterSource: | Public |
| garageSpaces: | 2 |
| lotSizeSide3: | 110' |
| lotSizeSide4: | 120' |
| lotSizeWidth: | 117' |
| roofCoverAge: | 23y |
| taxMapNumber: | 058H |
| itemsExcluded: | Washer, Dryer, Living Area Curtains & Monument on outside deck |
| lotSizeLength: | 120' |
| masterBedroom: | Main |
| windowFeatures: | Thermal Pane, Tilt-Out |
| roadSurfaceType: | Paved |
| windowTreatments: | None |
| fireplaceFeatures: | None |
| foundationDetails: | Slab |
| realEstateOwnedYN: | no |
| architecturalStyle: | Ranch, Traditional |
| totalSquareFootage: | 2986 |
| constructionMaterials: | Vinyl Siding |
| otherPersonalProperty: | 10x12 Storage Shed |
| garageTypeOutbuildings: | Garden Shed,Garage Attached |
| closePricePerSquareFootage: | 133 |
| pricePerHeatedSqaureFootage: | 140 |


