
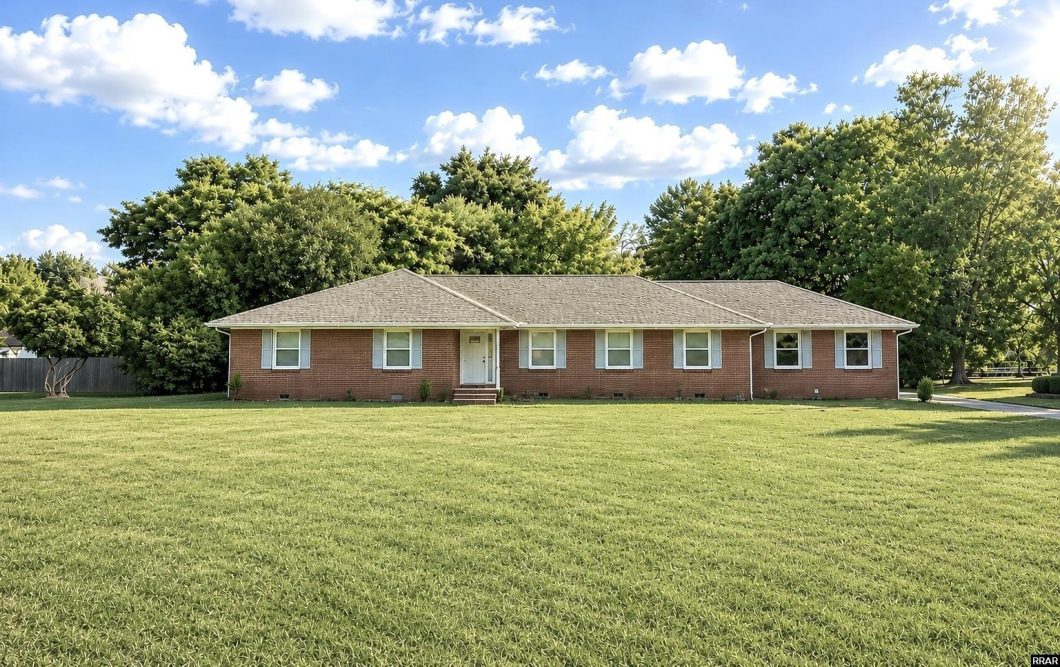
Welcome to this ranch style house located in desirable neighborhood w/ large front yard & potential for great curb appeal w/ generous parking available. Inside features spacious open concept w/ natural light and a design for everyday living & entertaining. With all your costly updates completed from remodeled kitchen & baths to new roof, HVAC system, windows, flooring & most all new plumbing & electrical throughout, this property provides added comfort, peace of mind and the space ready to make it your own!
© 2026 Reelfoot Regional MLS. All rights reserved. The data relating to real estate for sale on this web site comes in part from the Internet Data Exchange Program of RRAR. Real estate listings held by IDX Brokerage firms other than Fuller Partners Real Estate Inc are marked with the Internet Data Exchange logo or the Internet Data Exchange thumbnail logo and detailed information about them includes the name of the listing Brokers. Information provided is for consumers' personal, non-commercial use and may not be used for any purpose other than to identify prospective properties the viewer may be interested in purchasing. Information provided is deemed reliable, but not guaranteed. Data last updated: Thursday, July 2nd, 2026 at 08:14:53 AM. Listing courtesy of KATIE KEATHLEY of FULLER PARTNERS REAL ESTATE.
Data services provided by IDX Broker
| Price: | $307500 |
| Address: | 911 Sherwood Drive |
| City: | Union City |
| County: | Obion |
| State: | Tennessee |
| Zip Code: | 38261 |
| Subdivision: | Sherwood Hills |
| MLS: | 46389 |
| Year Built: | 1960 |
| Square Feet: | 2,126 |
| Acres: | 0.91 |
| Lot Square Feet: | 0.91 acres |
| Bedrooms: | 3 |
| Bathrooms: | 3 |
| Half Bathrooms: | 1 |
| roof: | Asphalt |
| group: | A |
| sewer: | Public Sewer |
| cooling: | Central Air |
| heating: | Natural Gas, See Remarks |
| hvacAge: | 1yr |
| stories: | 1 |
| taxCity: | $850.11 |
| flooring: | Vinyl, Other, See Remarks |
| irregular: | Yes |
| mlsStatus: | Sold |
| taxCounty: | $594.01 |
| areaSource: | Tax Record |
| cityLimits: | Yes |
| houseNotes: | New waterproof flooring; floating slab foundation. |
| roomsTotal: | 7 |
| forSaleRent: | For Sale |
| listingArea: | 001 UNION CITY |
| lotFeatures: | Level |
| lotLocation: | In City Limits,In Subdivision |
| waterSource: | Public |
| garageSpaces: | 2 |
| lotSizeWidth: | 156' |
| roofCoverAge: | 1y |
| taxMapNumber: | 034P |
| lotSizeLength: | 254' |
| masterBedroom: | Main |
| windowFeatures: | Tilt-Out |
| roadSurfaceType: | Paved |
| termiteContract: | No |
| windowTreatments: | Blinds |
| fireplaceFeatures: | One, Living Room, Family Room, Gas Log |
| foundationDetails: | Crawl Space |
| realEstateOwnedYN: | no |
| architecturalStyle: | Ranch |
| totalSquareFootage: | 2690 |
| constructionMaterials: | Brick |
| garageTypeOutbuildings: | Garage Attached |
| closePricePerSquareFootage: | 145 |
| pricePerHeatedSqaureFootage: | 155 |


