
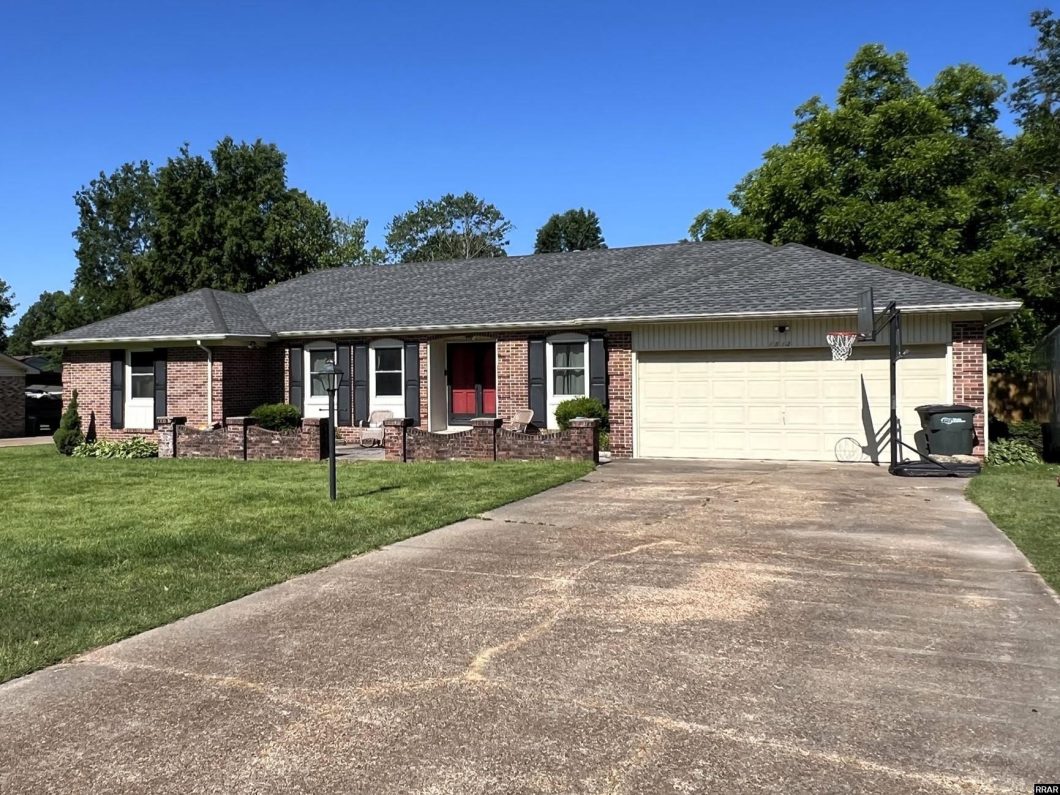
Beautiful transformation from a typical 3-Bedroom, 2-Bath Ranch Home to an open-concept Living, Dining & Kitchen. Large Bedrooms, Primary Bedroom with Ensuite. Three-fourths of your renovation is already completed. This home is in Pleasant Valley Subdivision on a .55 acre lot with a fenced-in backyard.
© 2026 Reelfoot Regional MLS. All rights reserved. The data relating to real estate for sale on this web site comes in part from the Internet Data Exchange Program of RRAR. Real estate listings held by IDX Brokerage firms other than Fuller Partners Real Estate Inc are marked with the Internet Data Exchange logo or the Internet Data Exchange thumbnail logo and detailed information about them includes the name of the listing Brokers. Information provided is for consumers' personal, non-commercial use and may not be used for any purpose other than to identify prospective properties the viewer may be interested in purchasing. Information provided is deemed reliable, but not guaranteed. Data last updated: Thursday, January 22nd, 2026 at 07:21:22 PM. Listing courtesy of TERRY R. PETTY of FULLER PARTNERS REAL ESTATE.
Data services provided by IDX Broker
| Price: | $284,900 |
| Address: | 1813 Wedgewood Drive |
| City: | Union City |
| County: | Obion |
| State: | Tennessee |
| Zip Code: | 38261 |
| Subdivision: | Pleasant Valley |
| MLS: | 45604 |
| Year Built: | 1970 |
| Square Feet: | 1,702 |
| Acres: | 0.55 |
| Lot Square Feet: | 0.55 acres |
| Bedrooms: | 3 |
| Bathrooms: | 2 |
| roof: | Shingle |
| group: | D |
| sewer: | Public Sewer |
| cooling: | Ceiling Fan(s), Central Air |
| heating: | Natural Gas |
| hvacAge: | 25 |
| stories: | 1 |
| taxCity: | $765.22 |
| flooring: | Ceramic Floor, Vinyl, Other |
| mlsStatus: | Active |
| taxCounty: | $544.49 |
| areaSource: | Tax Record |
| cityLimits: | Yes |
| roomsTotal: | 7 |
| forSaleRent: | For Sale |
| listingArea: | 001 UNION CITY |
| lotFeatures: | Level |
| lotLocation: | In City Limits,In Subdivision |
| waterSource: | Public |
| garageSpaces: | 2 |
| lotSizeWidth: | 125' |
| roofCoverAge: | 4yr |
| taxMapNumber: | 059L |
| itemsExcluded: | Washer & Dryer and personal items |
| lotSizeLength: | 193' |
| masterBedroom: | Main |
| windowFeatures: | Thermal Pane, Tilt-Out |
| roadSurfaceType: | Paved |
| termiteContract: | No |
| windowTreatments: | Blinds All,All Treatments |
| fireplaceFeatures: | One, Living Room, Gas Log |
| foundationDetails: | Crawl Space |
| realEstateOwnedYN: | no |
| architecturalStyle: | Ranch |
| totalSquareFootage: | 2102 |
| garageTypeOutbuildings: | Garage Attached |
| pricePerHeatedSqaureFootage: | 167 |


