
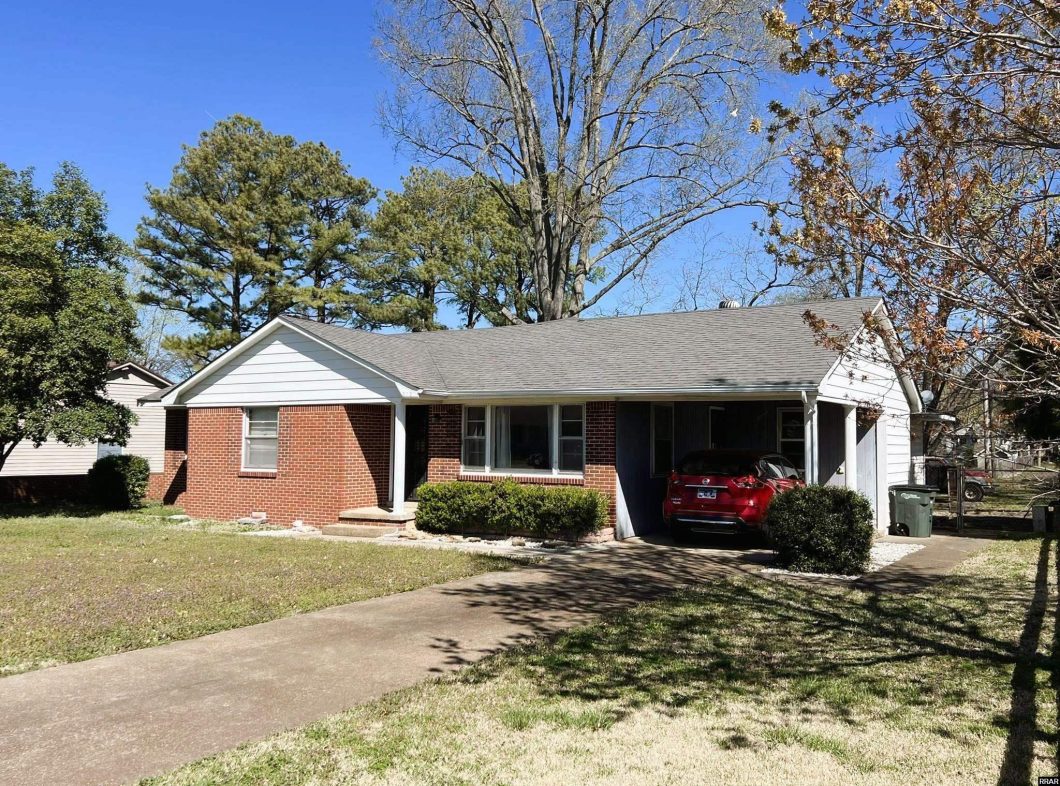
Large Brick Home with 4 bedrooms, one being a “Mother-in-law” suite with separate entrance. Super convenient location, close to shopping, hospitals, stores & schools. Front driveway entrance to home and back entrance via the alley in back. A must see, in the perfect location!
© 2026 Reelfoot Regional MLS. All rights reserved. The data relating to real estate for sale on this web site comes in part from the Internet Data Exchange Program of RRAR. Real estate listings held by IDX Brokerage firms other than Fuller Partners Real Estate Inc are marked with the Internet Data Exchange logo or the Internet Data Exchange thumbnail logo and detailed information about them includes the name of the listing Brokers. Information provided is for consumers' personal, non-commercial use and may not be used for any purpose other than to identify prospective properties the viewer may be interested in purchasing. Information provided is deemed reliable, but not guaranteed. Data last updated: Friday, July 24th, 2026 at 07:45:01 AM. Listing courtesy of TERRY R. PETTY of FULLER PARTNERS REAL ESTATE.
Data services provided by IDX Broker
| Price: | $245,000 |
| Address: | 610 Bishop Street |
| City: | Union City |
| County: | Obion |
| State: | Tennessee |
| Zip Code: | 38261 |
| MLS: | 46326 |
| Year Built: | 1956 |
| Square Feet: | 2,528 |
| Acres: | 0.35 |
| Lot Square Feet: | 0.35 acres |
| Bedrooms: | 4 |
| Bathrooms: | 3 |
| roof: | Asphalt |
| group: | K |
| sewer: | Public Sewer |
| cooling: | Ceiling Fan(s), Central Air |
| heating: | Natural Gas, Wall Furnace |
| hvacAge: | 13y |
| stories: | 1 |
| taxCity: | $723.86 |
| flooring: | Carpet, Hardwood, Vinyl |
| irregular: | No |
| mlsStatus: | Active |
| taxCounty: | $515.06 |
| areaSource: | Tax Record |
| cityLimits: | Yes |
| houseNotes: | 20' x 20' Workshop w/ separate entrance |
| roomsTotal: | 7 |
| forSaleRent: | For Sale |
| listingArea: | 001 UNION CITY |
| lotFeatures: | Level, Many Trees |
| lotLocation: | In City Limits |
| waterSource: | Public |
| garageSpaces: | 1 |
| lotSizeWidth: | 80' |
| roofCoverAge: | 13y |
| taxMapNumber: | 059D |
| itemsExcluded: | Washer & Dryer, Personal Items, Cookstove, Refrigerator and Freezer in kitchen. |
| lotSizeLength: | 192' |
| masterBedroom: | Main |
| windowFeatures: | Standard With Storm |
| roadSurfaceType: | Paved |
| termiteContract: | No |
| windowTreatments: | Blinds |
| fireplaceFeatures: | None |
| foundationDetails: | Crawl Space |
| realEstateOwnedYN: | no |
| architecturalStyle: | Ranch |
| totalSquareFootage: | 2966 |
| constructionMaterials: | Block |
| garageTypeOutbuildings: | Workshop,Carport Attached,Garage Detached |
| pricePerHeatedSqaureFootage: | 97 |


